
 Early Bird
 Access is just one benefit of upgrading. With it you can contact all ads on the site as soon as they appear - otherwise you'll have to wait 7 days before you can contact any ads with the Early Bird icon. Find out more »
Early Bird
Early Bird Access is just one benefit of upgrading. With it you can contact all ads on the site as soon as they appear - otherwise you'll have to wait 7 days before you can contact any ads with the Early Bird icon. Find out more »
-
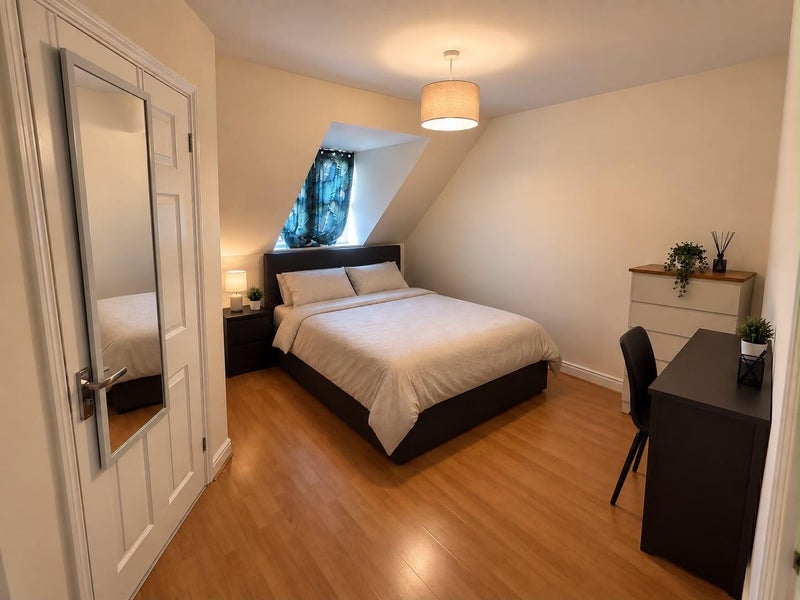
- Room 2
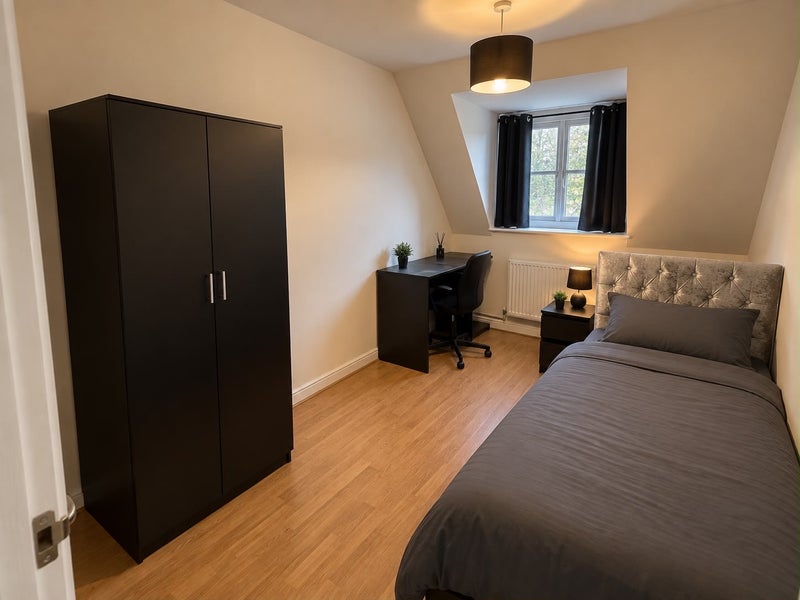
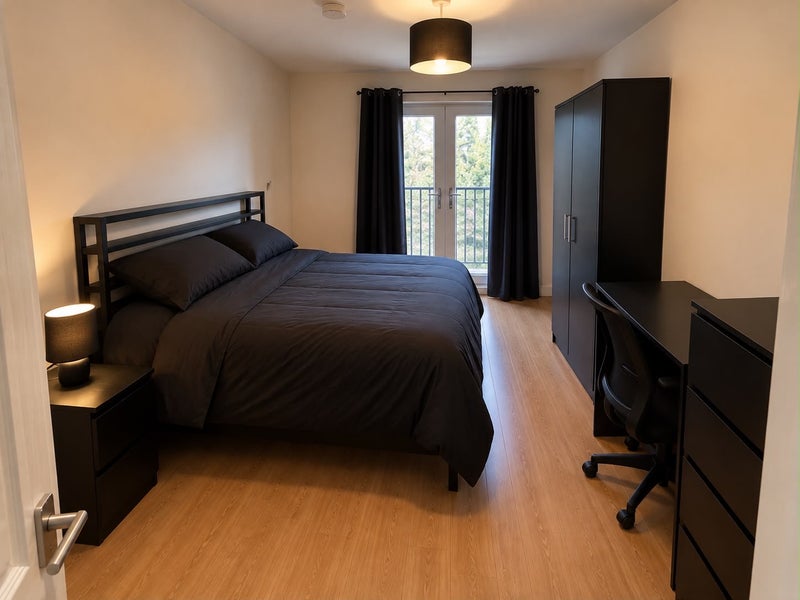
SIX-BEDROOM HOUSE SHARE WITHIN A PRIVATE GATED DEVELOPMENT
A well-presented three-storey, six-bedroom shared home situated within a private gated development, offering a choice of single rooms, double rooms and a Master Bedroom with private en-suite.
The property is particularly well suited to professionals and other residents looking for a comfortable, well-maintained and respectful shared living environment. As the property forms part of a private residential development, residents will be expected to be considerate of neighbours and the wider community.
Every bedroom provides dedicated desk/workspace and wardrobe/storage space, alongside generous communal facilities available to all residents.
⸻
THE BEDROOMS
The property comprises six individually let private bedrooms:
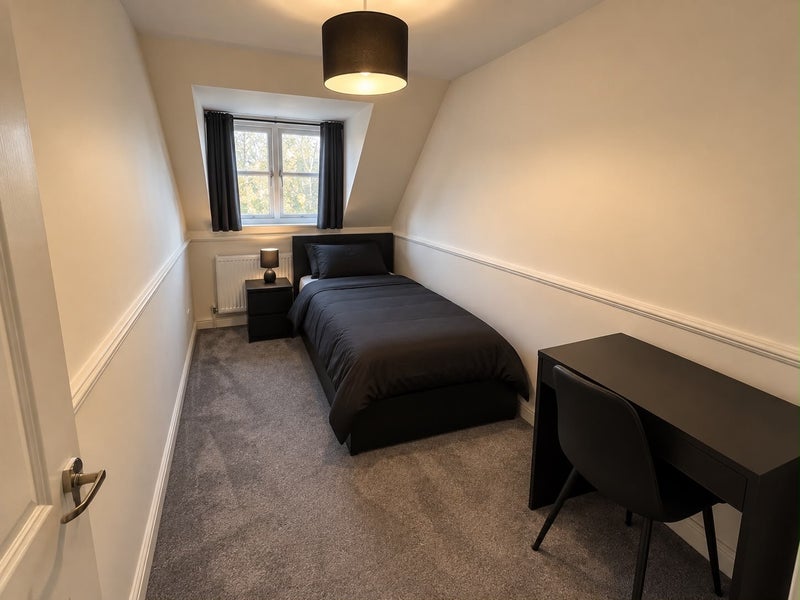
2 × SINGLE BEDROOMS
Two private single bedrooms offering comfortable and practical accommodation.
Each single room includes:
* Single bed
* Dedicated desk/workspace
* Wardrobe/storage space
* Access to all shared facilities
* Access to the communal kitchen, living and dining area
* Access to shared bathroom and WC facilities
* Access to the communal garden
One of the single bedrooms additionally benefits from a built-in wardrobe, providing useful integrated storage without taking up additional floor space.
3 × DOUBLE BEDROOMS
Three private double bedrooms offering additional bedroom and storage space.
Each double room includes:
* Double bed
* Dedicated desk/workspace
* Wardrobe/storage space
* Access to all shared facilities
* Access to the communal kitchen, living and dining area
* Access to shared bathroom and WC facilities
* Access to the communal garden
1 × MASTER BEDROOM WITH PRIVATE EN-SUITE
The largest bedroom within the property, providing additional private space together with the convenience of its own en-suite bathroom facilities.
The Master Bedroom includes:
* Double bed
* Private en-suite
* Dedicated desk/workspace
* Built in wardrobe/storage space
* Full access to all communal facilities
* Access to the communal kitchen, living and dining area
* Access to the garden
⸻
COMMUNAL KITCHEN, LIVING & DINING AREA
The property benefits from a shared kitchen, living and dining area, available for all residents to use.
Facilities include:
* Fitted kitchen
* Oven
* Cooker/hob
* Dishwasher
* Washing machine
* Dining table and seating
* Kitchen preparation and storage space
* Shared living/seating on dining table.
* Communal TV
This provides a central communal space for residents to prepare meals, dine and relax.
⸻
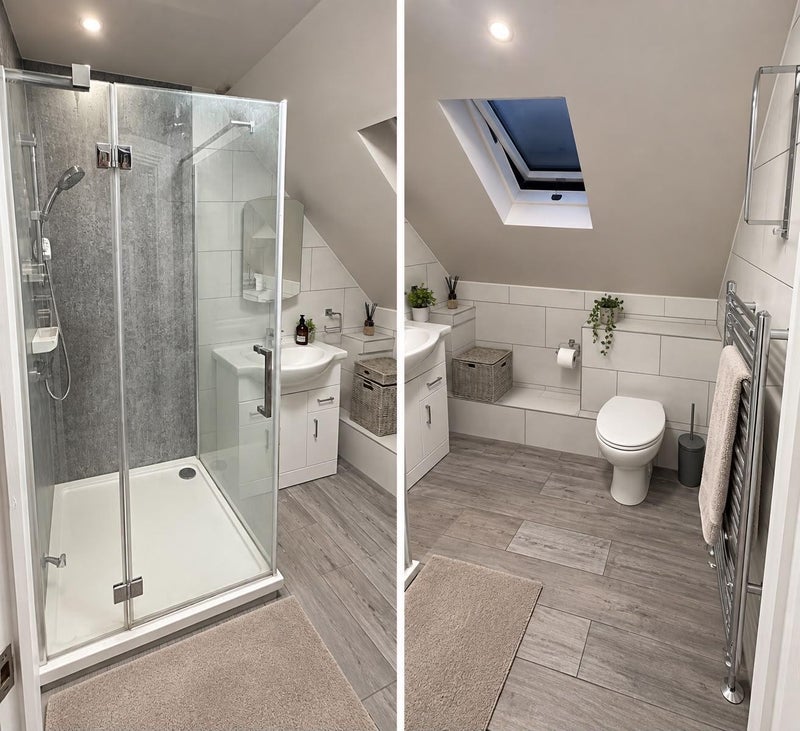
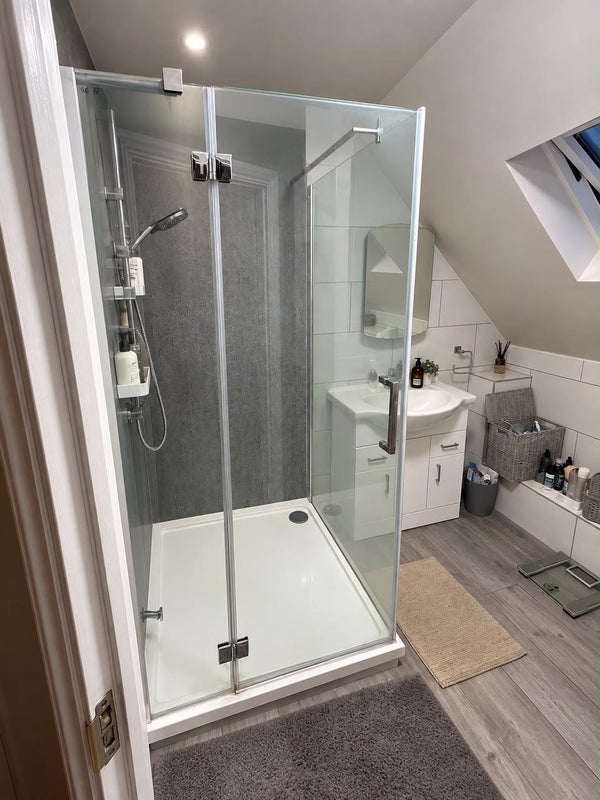
BATHROOM & WC FACILITIES
Bathroom and WC facilities are distributed across all three floors of the property.
Ground Floor
* Separate shared WC
First Floor
* Separate shared WC
Top Floor
* Main shared bathroom
* Toilet
* Bath/shower facilities
The top-floor bathroom is a communal bathroom available for all residents, regardless of which floor their bedroom is located on.
The Master Bedroom additionally benefits from its own private en-suite.
⸻
OUTDOOR SPACE
Residents have access to a small communal garden, providing useful private outdoor space.
Please note that the garden is currently scheduled for renovation and improvement. Garden access remains available, with works planned to further enhance the outdoor area.
⸻
OPTIONAL PARKING
The property has three parking spaces, which may be available to residents for an additional charge.
Parking is not included as standard within the room rental. Spaces are allocated separately on a first-come, first-served basis and are subject to availability.
Prospective tenants requiring parking should speak to the letting agent at the time of enquiry to confirm availability and the applicable additional cost.
⸻
PROPERTY AT A GLANCE
* Private gated residential development
* Three-storey shared home
* 6 individually let private bedrooms
* 2 × Single Bedrooms
* 3 × Double Bedrooms
* 1 × Master Double Bedroom with Private En-Suite
* Desk/workspace provided in every bedroom
* Wardrobe/storage space provided in every bedroom
* Built-in wardrobe to one single bedroom
* Ground-floor shared WC
* First-floor shared WC
* Top-floor shared bathroom with WC
* Communal kitchen, living and dining area
* Oven and cooker/hob
* Dishwasher
* Washing machine
* Small communal garden with improvements planned
* 3 parking spaces potentially available at additional cost, subject to availability and allocated on a first-come, first-served basis
IDEAL HOUSEHOLD
Situated within a private gated residential development, the property is well suited to professionals and other applicants seeking a comfortable, well-presented and considerate shared home.
We are looking to create a respectful, community-minded household, where residents are considerate of one another, neighbouring properties and the wider private development.
Enquiries are welcomed from prospective residents who feel this style of shared living would suit them. Full tenancy terms, room availability, parking availability and applicable charges can be discussed with the letting agent.
- House share
- Friern Barnet
- N11 Area info
- £1,475 pcm
- double
- £1,375 pcm
- double (En suite)
- £1,075 pcm
- double
- £975 pcm
- double
- £775 pcm
- single
- £675 pcm
- double
Availability
- Available
- 24th Sep 2026
- Minimum term
- 2 months
- Maximum term
- 6 months
- Short lets considered
Extra cost
- Deposit
(Room 1) - £1,475.00
- Deposit
(Room 2) - £1,375.00
- Deposit
(Room 3) - £1,075.00
- Deposit
(Room 4) - £975.00
- Deposit
(Room 5) - £775.00
- Deposit
(Room 6) - £675.00
- Bills included?
- Yes
Amenities
- Furnishings
- Furnished
- Parking
- Yes
- Garden/patio
- Yes
- Disabled access
- Living room
- shared
- Wifi
- Yes
New housemate preferences
- Couples OK?
- Yes
- Smoking OK?
- No
- Pets suitable?
- No
- Occupation
- Available to all