
-
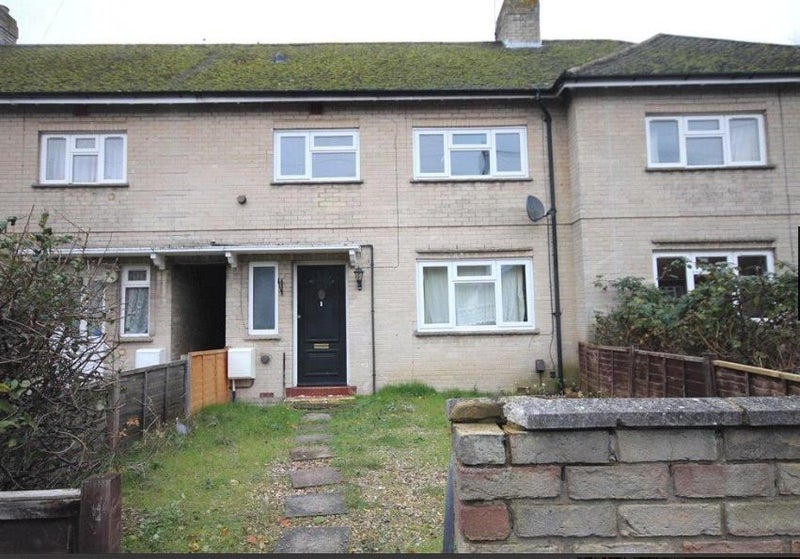
- Entrance + Front Garden
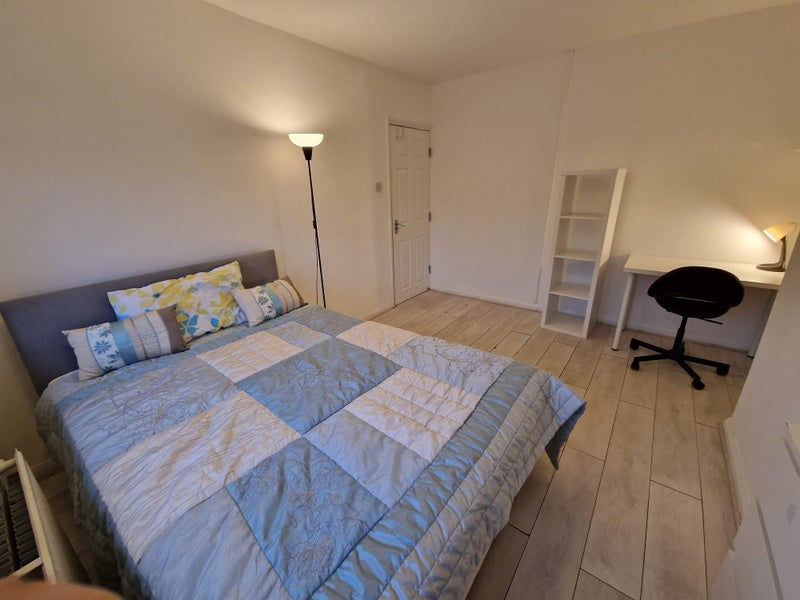
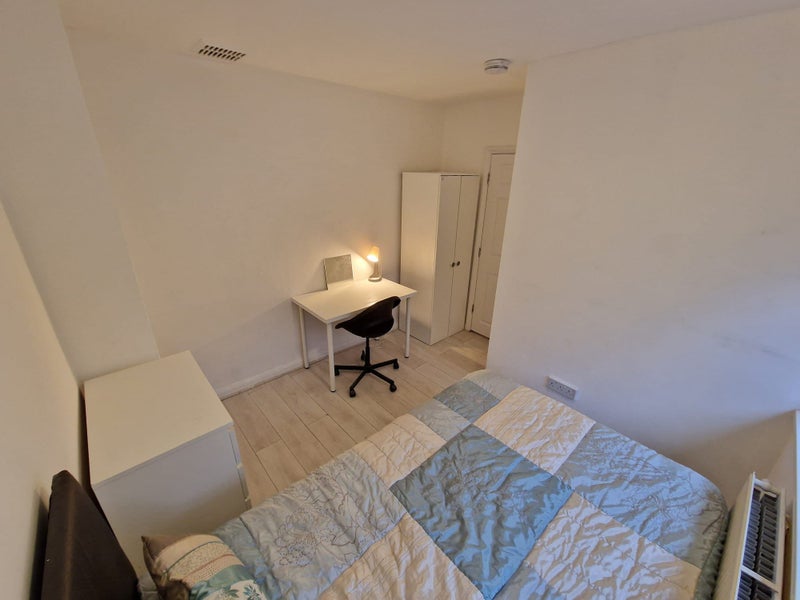

Newly Refurbished 5 bedroom house share - perfect location for Royal Holloway Students, only a 13 minute walk away -
Great for Working proffesionals, with only a 15 bus ride into Egham nation rail station (bus stop is at the corner of the property)
Property comes fully furnished with beds/desks/kitchen appliances etc. - all of the necessities you require.
Room Summary
5 Bedrooms
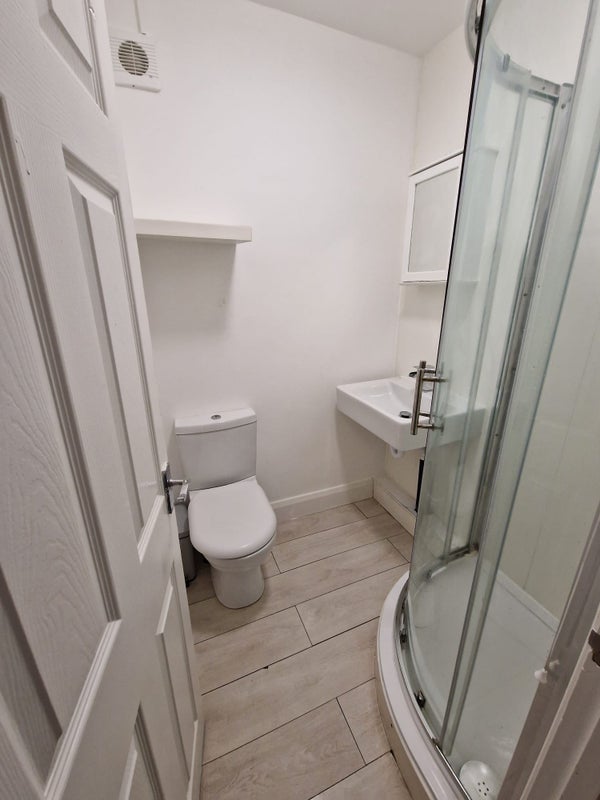
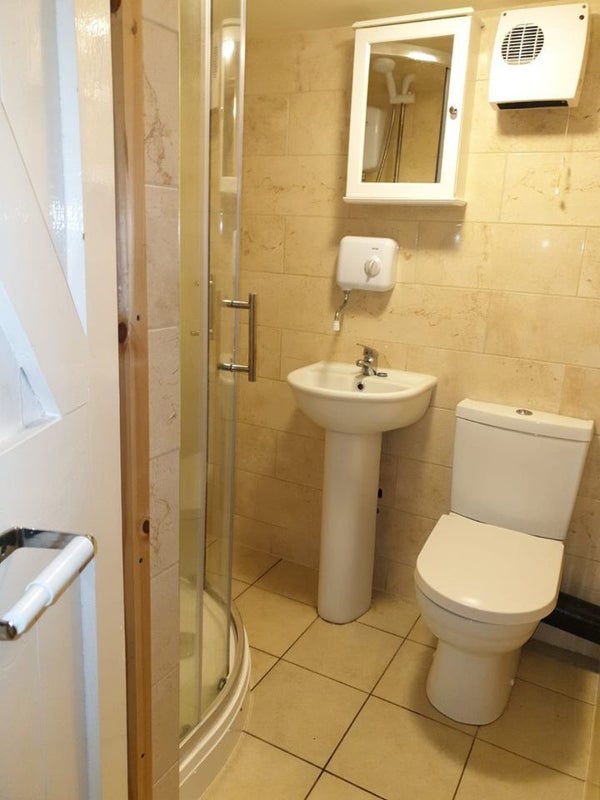
2 shared bathrooms (Both Includes Wash Basin, Toilet & Shower). Newly refurbished bathroom.
1 shared Dining Room/Communal area
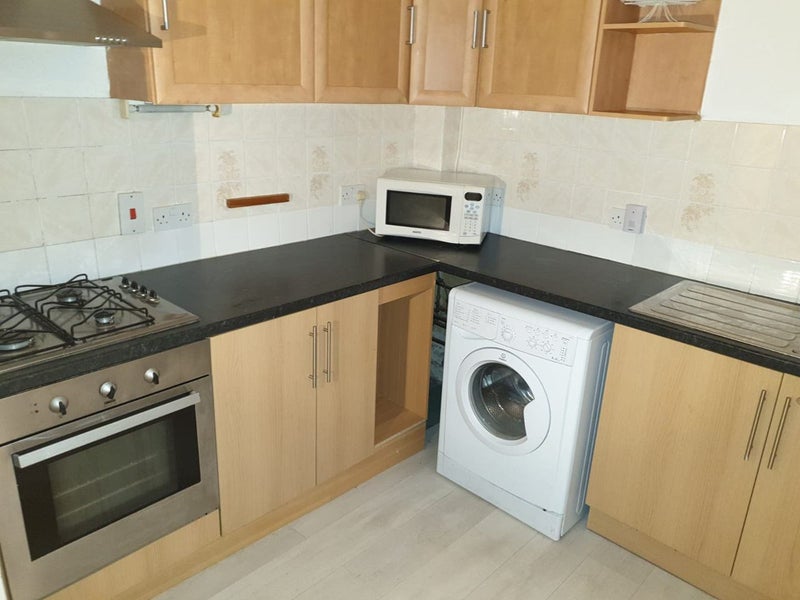
1 shared Kitchen - all appliances provided including microwave , kettle, fridge, washing machine, fridge/freezer etc.
Front and Spacious back garden (Newly refurbished - pictures will be added in a few days)
Bedroom Summary
Each bedroom comes furnished with :
Double Bed with mattress
Wardrobe
Desk
Study Chair
2 Drawer Bedside
Dimensions
Downstairs-----
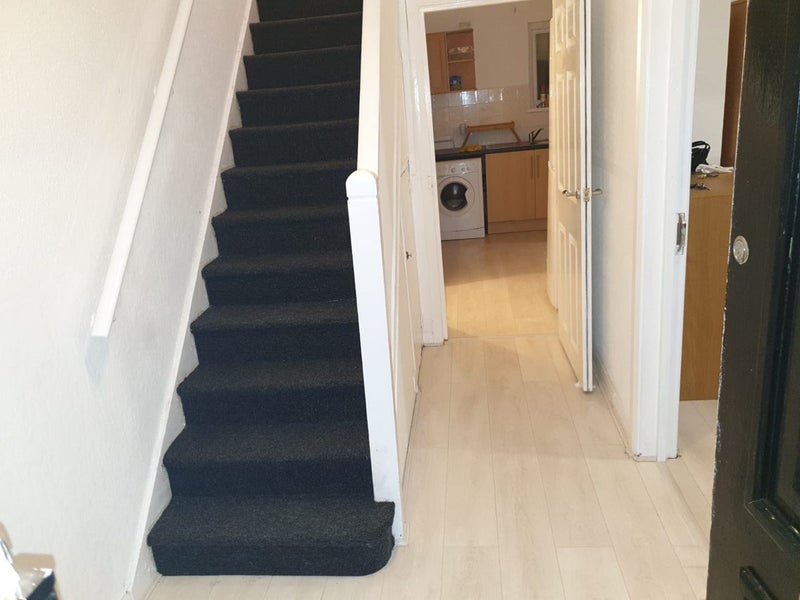
ENTRANCE HALLWAY: Stairs to first floor, radiator, doors to all rooms, under stairs storage cupboard.
BEDROOM 5: 3.94m x 3.73m (12’11” x 12’3”) Coved ceiling, radiator and front aspect double glazed window. Picure for this bedroom will be added in a few days - it is currently being refurbished.
FITTED KTICHEN: 3.47m x 2.46m (11’4” x 7’10”) Comprising eye and base level units with rolled edge work surfaces, stainless steel drainer unit with mixer tap, fitted oven, hob and extractor over, space for other appliances, part tiled walls, rear aspect double glazed window, tiled effect vinyl flooring and door
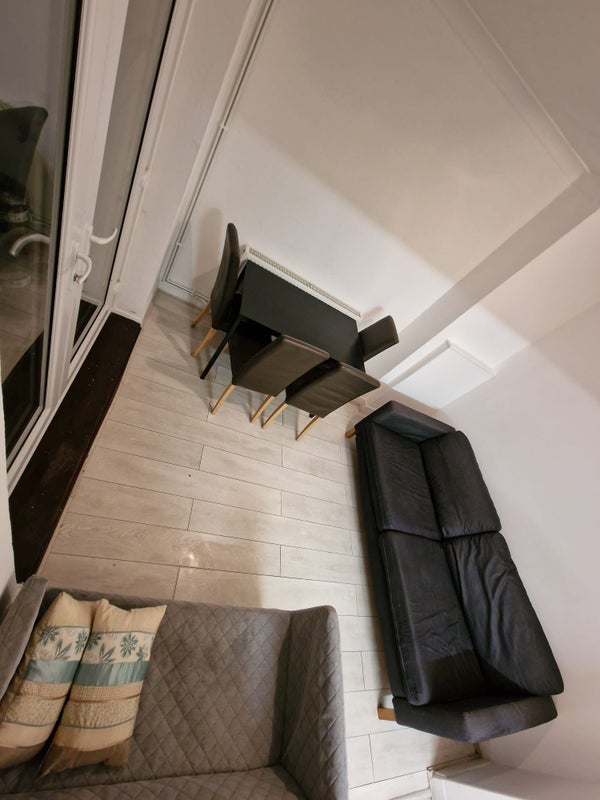
DINING AREA /COMMUNAL ROOM: 3.16m x 2.96m (10’4” x 9’8”) Coved ceiling, radiator and rear aspect double glazed French doors to:- COVERED LEAN TOO: 5.41m x 1.20m (17’9” x 3’11”) Rear aspect windows, rear aspect door to garden, wall mounted boiler, door to side entrance and door to:-
GROUND FLOOR SHOWER ROOM: Comprising separate shower cubicle with electric shower, pedestal wash hand basin, low level W. C, extractor fan, fully tiled walls and tiled flooring.
Back Garden: Newly Refurbished Back Garden, measuring 8m x 24m! Pictures will be added in a few days.
Upstairs-----
FIRST FLOOR LANDING: Access to loft, hand rail and balustrading and doors to all rooms.
BEDROOM 1: 2.45m x 2.55m (8’4” x 8’0”) Radiator and rear aspect double glazed window.
BEDROOM 2: 3.34m x 3.14m (10’11” x 10’3”) Radiator and rear aspect double glazed window.
BEDROOM 3: 3.92m x 3.23m (12’10” x 10’7”) Radiator and front aspect double glazed window.
BEDROOM 4: 3.49m x 2.09m (11’5” x 6’10”) Radiator and front aspect double glazed window.
FIRST FLOOR SHOWER ROOM: Comprising separate shower cubicle, wash hand basin, low level W. C, extractor fan, tile effect laminate flooring.
Extra Features
Parking: Free parking 24/7 accessible to the front and rear of the property
WIFI: Already Set up and included within rent.
Windows: Fully double Glazed.
Rental Summary
Minimum tenancy is 9 months.
Availability begins from 01/09/2026
Maximum number of tenants is 5
Bills-
Bills are Included within the rent figures above.
- House share
- Egham
- TW20 Area info
- £500 pcm
- single
- £550 pcm
- double
- £550 pcm
- double
£525 pcm- (NOW LET)
- £600 pcm
- double
Availability
- Available
- Available now
- Minimum term
- 9 months
- Maximum term
- 12 months
Extra cost
- Deposit
(Room 1) - £500.00
- Deposit
(Room 2) - £550.00
- Deposit
(Room 3) - £550.00
- Deposit
(Room 5) - £600.00
- Bills included?
- Yes
Amenities
- Furnishings
- Furnished
- Parking
- Yes
- Garage
- No
- Garden/patio
- Yes
- Balcony/roof terrace
- No
- Disabled access
- No
- Living room
- shared
- Wifi
- Yes
New housemate preferences
- Couples OK?
- No
- Smoking OK?
- No
- Pets suitable?
- No
- Occupation
- Available to all
- References?
- Yes
- Min age
- 18
- Max age
- 35