
Rent: £1,700 per calendar month.
Bills: not included. – You pay council tax, gas, electricity, water and internet.
Available: From 30 November 2026
Deposit: £1,960 (5 weeks rent)
Furnishing: Part-furnished, with white goods included
Occupancy: Maximum two professionals, or a family of up to five.
Council tax band: C (£2,126 per year).
EPC Rating: C
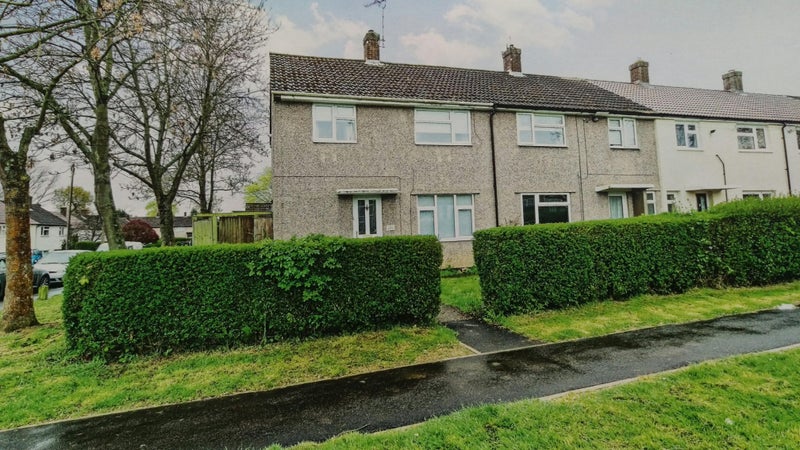
The house includes a washing machine, fridge and freezer. It is part-furnished rather than fully furnished, but the owner may be able to provide a few items of furniture on request, so please ask when you enquire. Available from 30 November 2026, part-furnished and with white goods included. This three-bedroom end-of-terrace home is suited to two or three professionals, or one family of up to five related people, in a popular, leafy part of Stevenage. Occupancy is strictly limited to these numbers.
The property:
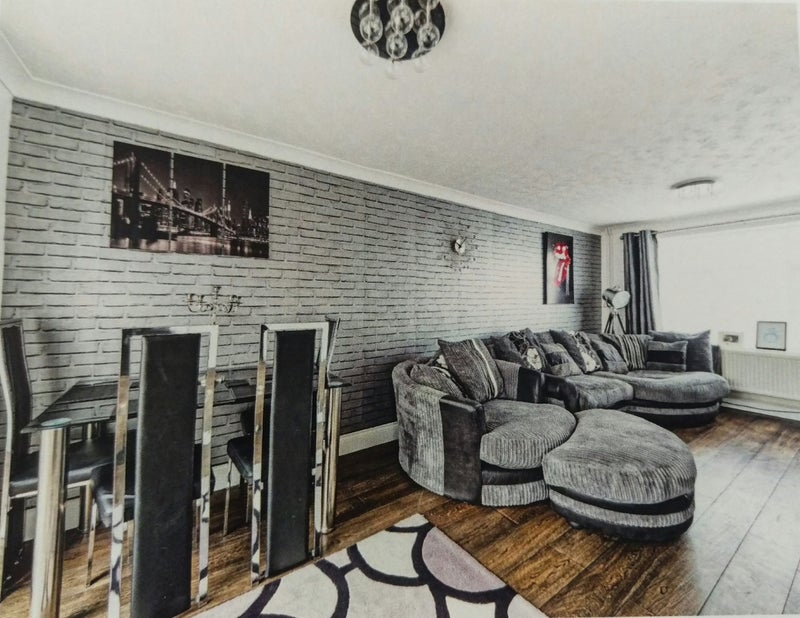
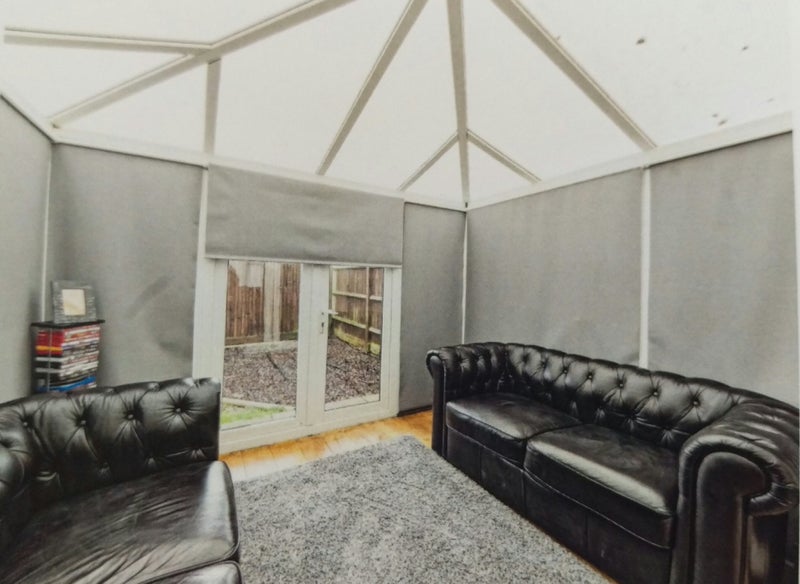
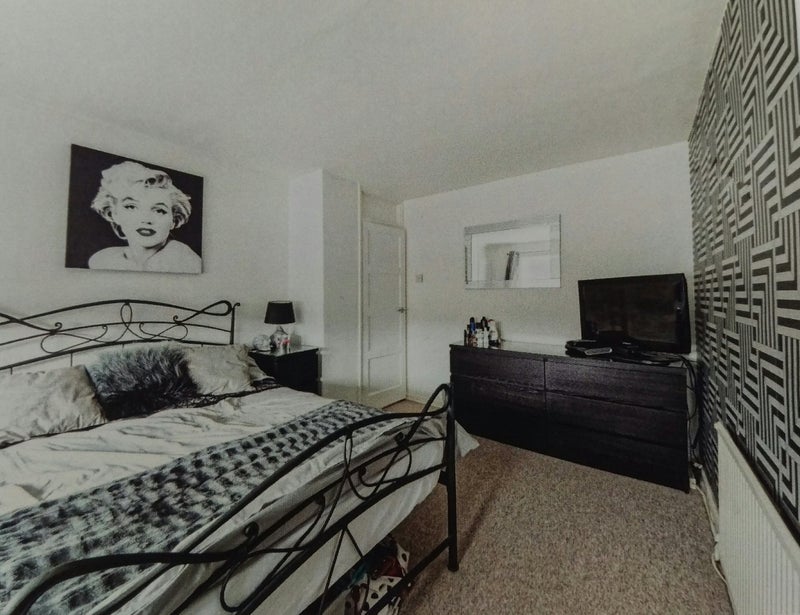
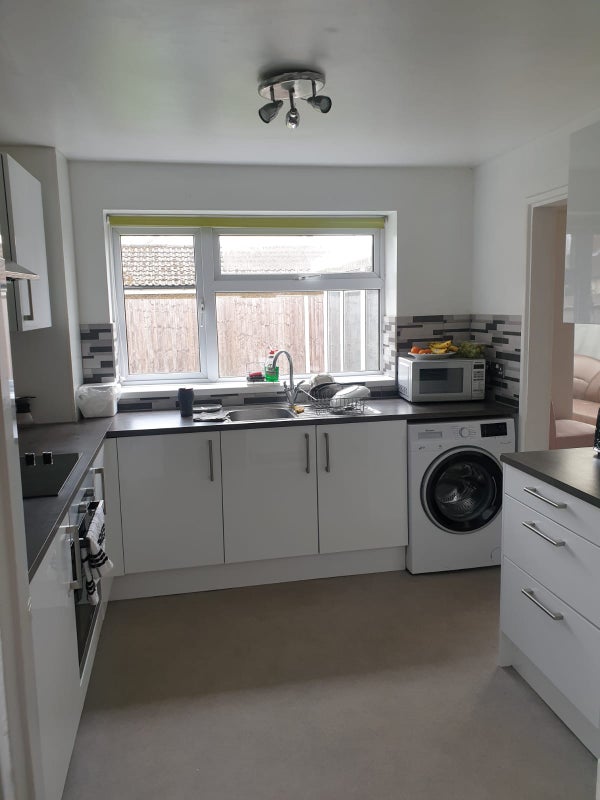
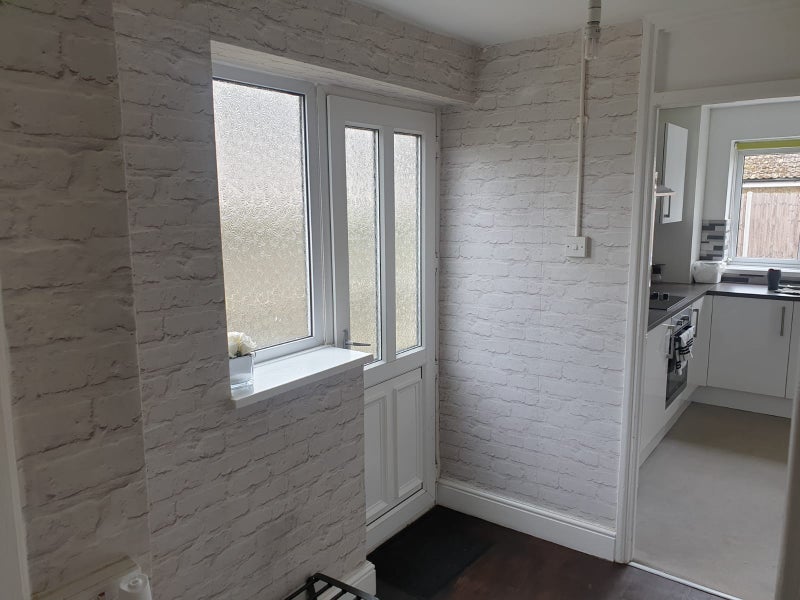
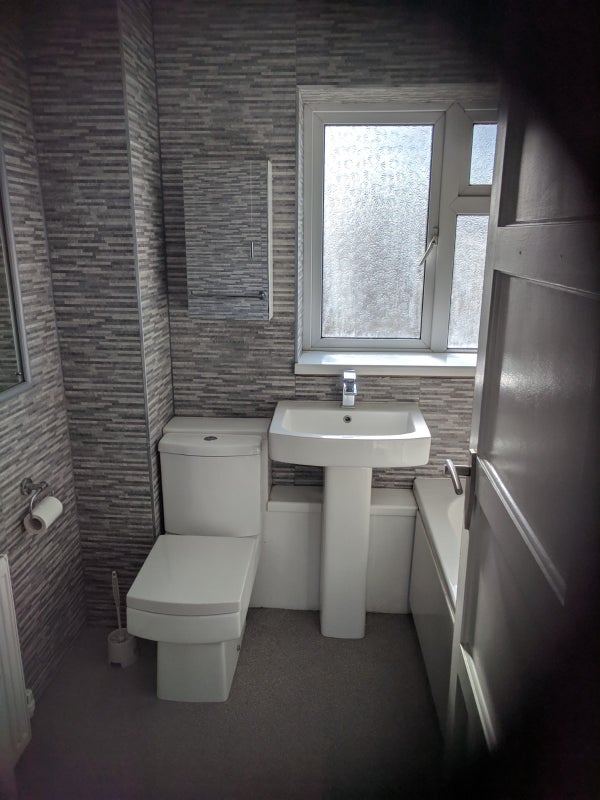
The property has three modern bedrooms and a very large entrance hall with additional storage and a back door at the side of the house. The living room is very large and leads through to a bright conservatory. The kitchen overlooks the garden and the dining area, and it has plenty of storage cupboards. The family bathroom is on the first floor, overlooks the garden and is finished to a good standard. The home is low maintenance, so you can spend your time enjoying the outdoor space and unwinding after a long day at work. The back garden is secluded, with plenty of room for outdoor activities and a barbecue. The front garden is neatly hedged, giving a welcoming entrance as you come home. There is free on-street parking outside.
Nearby Amenities (approximate distances)
• Shephalbury Park Primary School: 0.3 miles
• Roebuck Surgery (doctor): 0.3 miles
• Shephalbury Park: 0.2 miles
• Tesco Superstore (supermarket): 0.5 miles
• GSK Stevenage: 0.9 miles
• Roaring Meg Retail Park (shops): 1.1 miles
• A1(M) Junction 7: about 1.1 miles
• Stevenage railway station: 1.7 miles
• Stevenage Old Town (High Street): 2.3 miles
• Lister Hospital: 3.3 miles
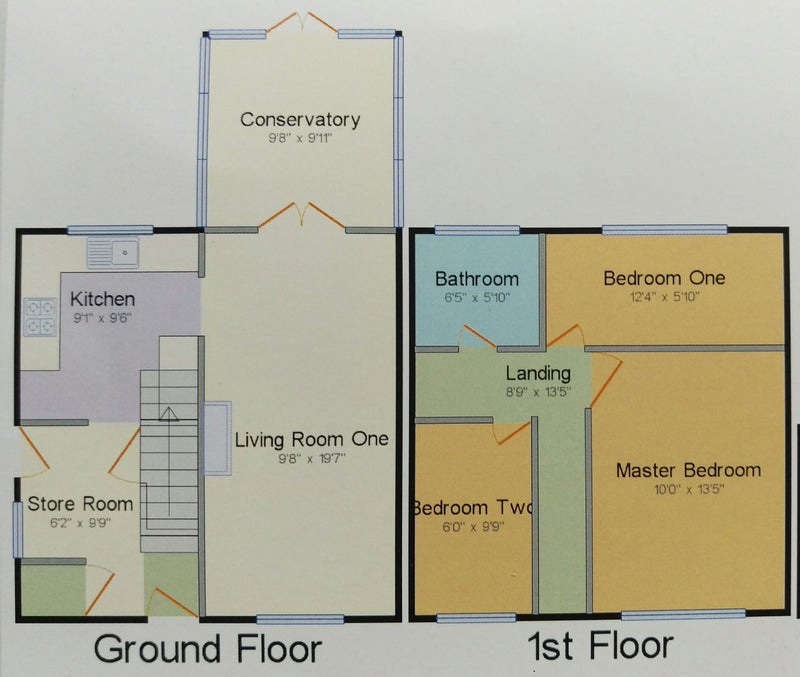
Approximate Room Sizes
House: approx. 79 m²
Entrance Hall
A very large entrance hall with stairs to the first floor and a back door at the side of the house.
Living Room
Approx. 2.95m x 5.97m (9'8" x 19'7")
A long living room with space for a dining table and sofas. It opens through to the conservatory.
Conservatory
Approx. 2.95m x 3.02m (9'8" x 9'11")
French doors open onto the back garden.
Kitchen
Approx. 2.77m x 2.90m (9'1" x 9'6")
Fitted kitchen with wood-effect units, dark worktops, a tiled floor and space for a washing machine.
Store Room
Approx. 1.88m x 2.97m (6'2" x 9'9")
First Floor Landing
Approx. 2.67m x 4.09m (8'9" x 13'5")
Master Bedroom
Approx. 3.05m x 4.09m (10'0" x 13'5")
Bedroom One
Approx. 3.76m x 1.78m (12'4" x 5'10")
Bedroom Two
Approx. 1.83m x 2.97m (6'0" x 9'9")
Bathroom
Approx. 1.96m x 1.78m (6'5" x 5'10")
Garden
The back garden is fenced and mainly laid to lawn, with a decked area beside the conservatory.
DISCLAIMER: The rooms sizes above are only approximate.
- House to rent
- Broadwater
- SG2 Area info
£1,700 pcm (whole property)
This ad is for a 3 bed house and is not available by the room. Why not buddy up? Find potential buddy ups to share this property with Find out more »
Suggested rent split
- Double room
- £566 pcm
- Double room
- £566 pcm
- Single room
- £566 pcm
Availability
- Available
- 30th Nov 2026
- Minimum term
- 2 months
- Maximum term
- None
Extra cost
- Security deposit
- £1,960.00
Amenities
- Furnishings
- Part Furnished
- Parking
- Yes
- Garage
- No
- Garden/patio
- Yes
- Balcony/roof terrace
- No
- Disabled access
- No
- Living room
- own
New tenant preferences
- Smoking OK?
- Yes
- Pets suitable?
- Yes
- Occupation
- Available to all
- References?
- Yes