
 Early Bird
 Access is just one benefit of upgrading. With it you can contact all ads on the site as soon as they appear - otherwise you'll have to wait 7 days before you can contact any ads with the Early Bird icon. Find out more »
About this property
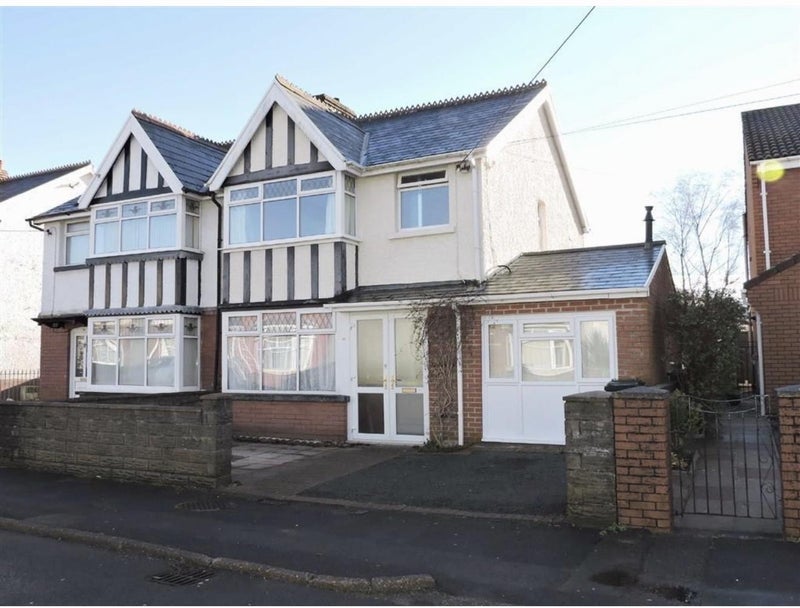
Traditional Three Bedroom Bay Fronted Semi-Detached Property
Garage Conversion
Conservatory
Off Road Parking
G/F Bathroom & F/F Shower Room
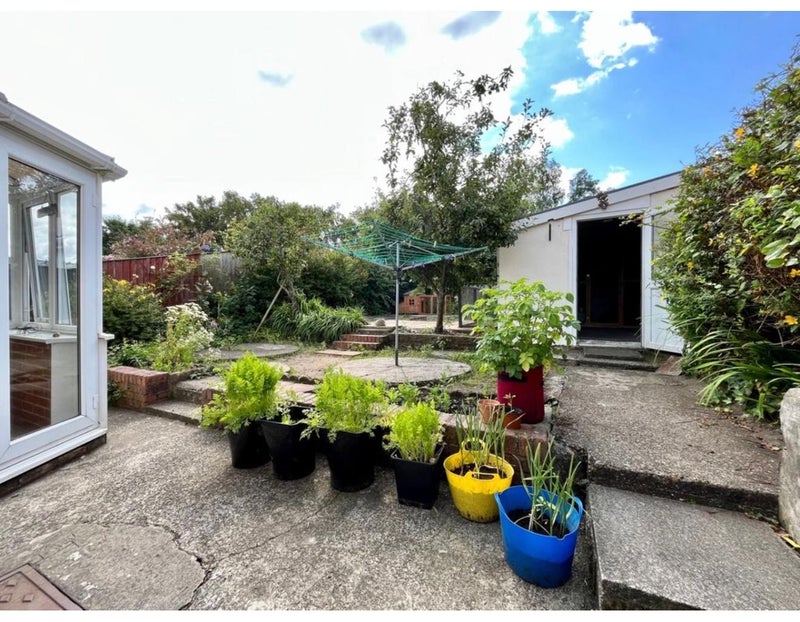
Low Maintenance Rear Garden Backing onto Canal
Ideal Family Home
Convenient for local shopping, M4 & hospital
Offered with no ongoing chain is this traditional bay fronted three bedroom semi-detached property located in a popular and convenient location in Clydach. Benefiting from three reception rooms, conservatory, garage conversion, ground floor bathroom and first floor shower room. Further benefiting from off road parking to the front and a low maintenance rear garden backing onto the canal. Convenient for Clydach centre, M4 and Morriston Hospital. Freehold. Viewing comes highly recommended.
Entrance Hall
Entrance gained via uPVC double glazed door to front into hall. Stairs to first floor. Radiator.
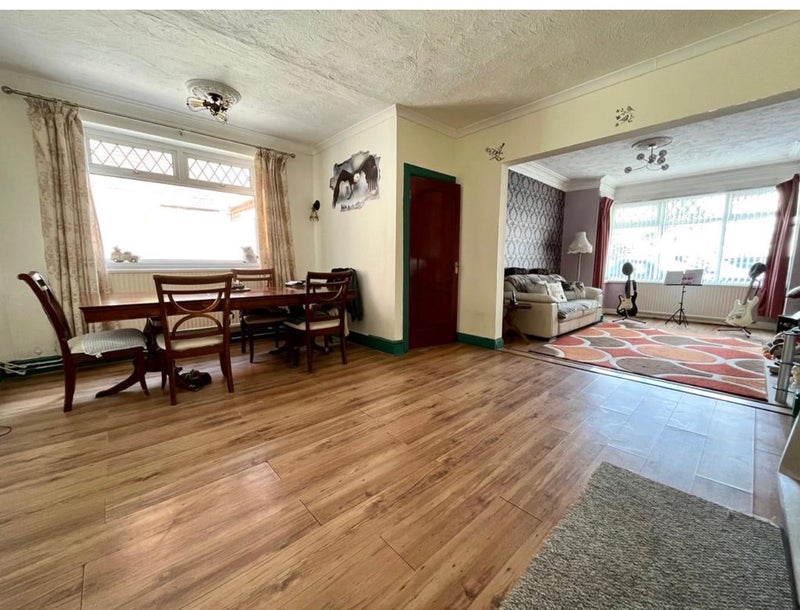
Lounge (11'10 x 11'0)
uPVC double glazed bay window to front. Radiator. Electric fireplace. Wood effect laminate flooring.
Dining Room (17'8 x 13'5)
uPVC double glazed window to side. Wood effect laminate flooring. Radiator.
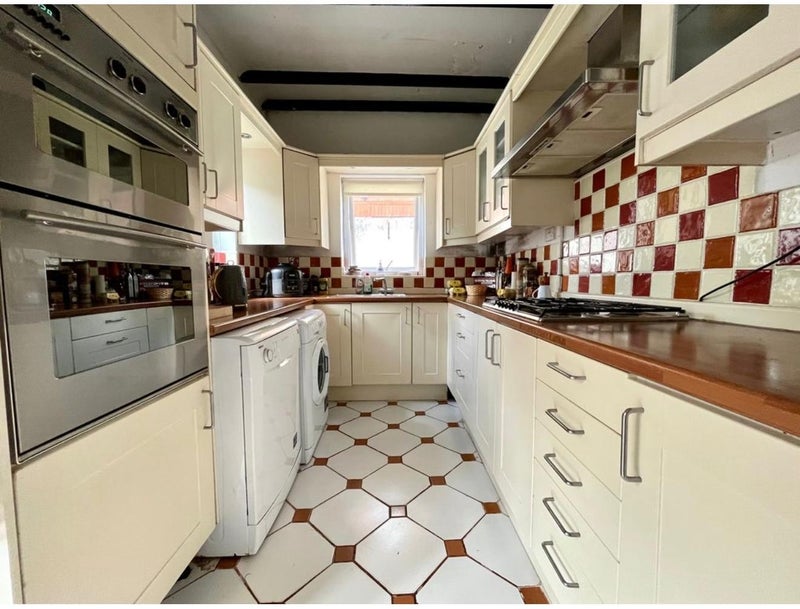
Kitchen (16'2 x 7'6)
Kitchen fitted with wall, base and drawer units with work surfaces over incorporating a stainless steel sink with drainer unit. Built in double electric oven, five ring gas hob and extractor hood over. Plumbed for washing machine and dishwasher. UPVC double glazed window to rear and side. Radiator. Tiled flooring.
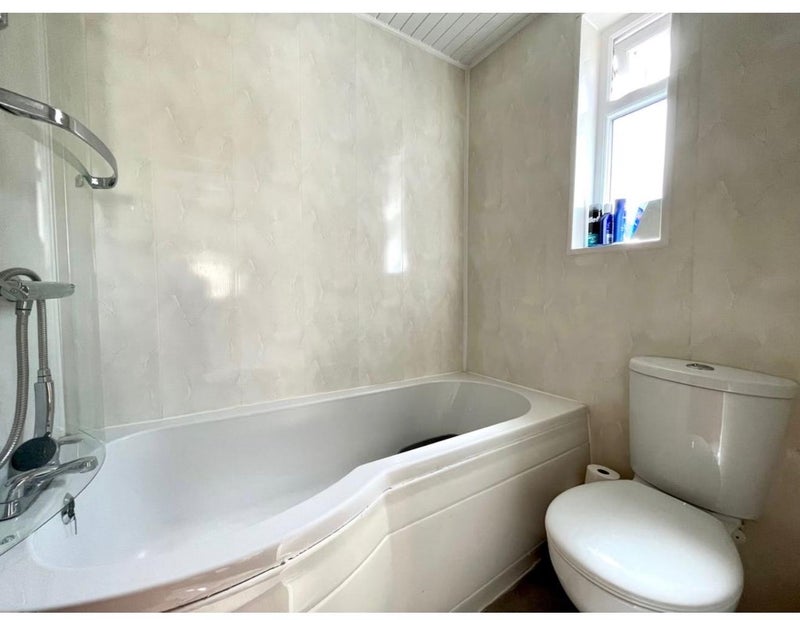
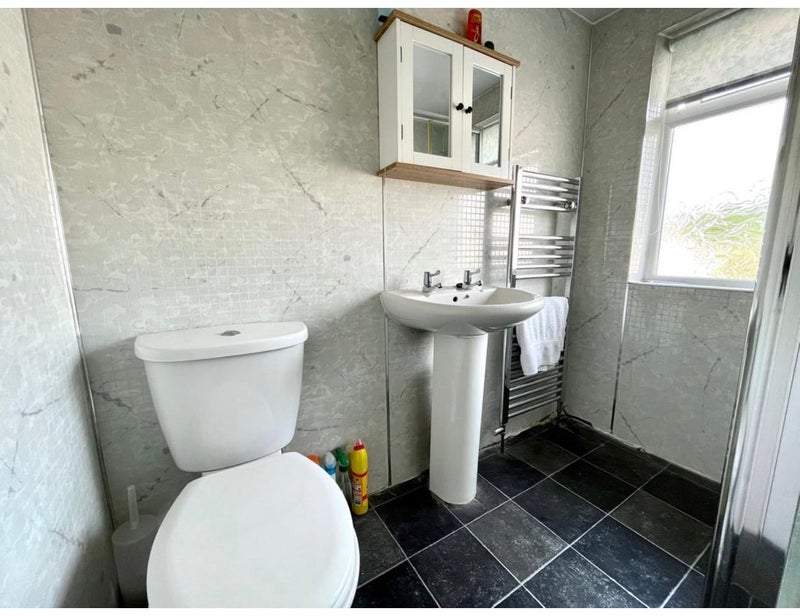
Bathroom (4'7 x 8'8)
Three piece suite comprising a bathtub with shower over, low level w/c and wash hand basin. UPVC double glazed frosted window to rear. Chrome towel radiator.
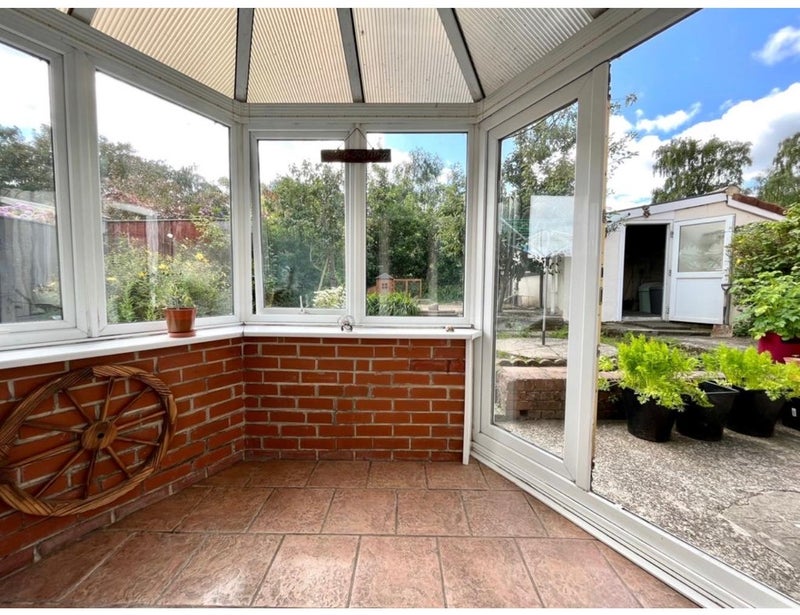
Conservatory (6'2 x 8'9)
uPVC double glazed window surround with door to rear garden. Tiled flooring.
Landing
uPVC double glazed window to side. Doors to;
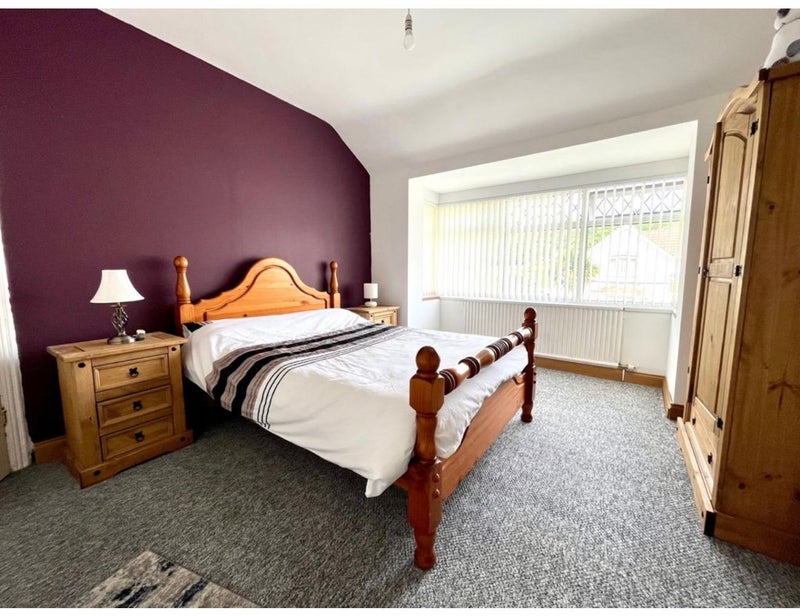
Master Bedroom (11'4 x 11'6)
uPVC double glazed bay window to front. Radiator. Loft access.
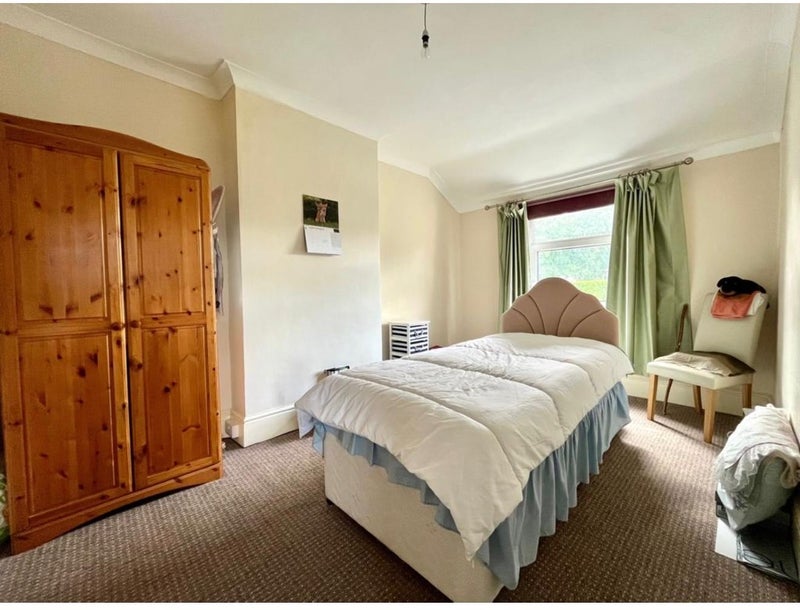
Bedroom Two (13'8 x 9'4)
uPVC double glazed window to rear. Radiator.
Bedroom Three (7'10 x 10'6)
uPVC double glazed window to the rear. Radiator.
Shower Room (5'5 x 6'10)
Three piece suite comprising a shower cubicle with electric shower over, low level w/c and wash hand basin. Chrome towel radiator. Laminate flooring. UPVC double glazed frosted window to front.
Garden
Off road parking to the front. Low maintenance rear garden backing onto the canal, benefiting from a garden shed, patio area and mature trees and shrubs. Fenced border.
General Information
Council Tax Band: C
- House to rent
- Swansea
- SA6
£1,150 pcm (whole property)
This ad is for a 3 bed house and is not available by the room. Why not buddy up? Find potential buddy ups to share this property with Find out more »
Suggested rent split
- Double room
- £383 pcm
- Double room
- £383 pcm
- Double room
- £383 pcm
Availability
- Available
- Available now
- Minimum term
- 12 months
- Maximum term
- None
Extra cost
- Security deposit
- £1,250.00
Amenities
- Furnishings
- Unfurnished
- Parking
- Yes
- Garage
- Yes
- Garden/patio
- Yes
- Disabled access
- Living room
- own
New tenant preferences
- Smoking OK?
- Yes
- Pets suitable?
- No
- Occupation
- Available to all